Our Services
-

Initial Design Consultation
We offer a FREE initial design consultation at Thorp Design Services. When you contact us, we will arrange a suitable time to either give you a call to discuss your potential project or if you prefer, we can arrange a site visit (within 15 miles free of charge, any further may incur a mileage charge)
-

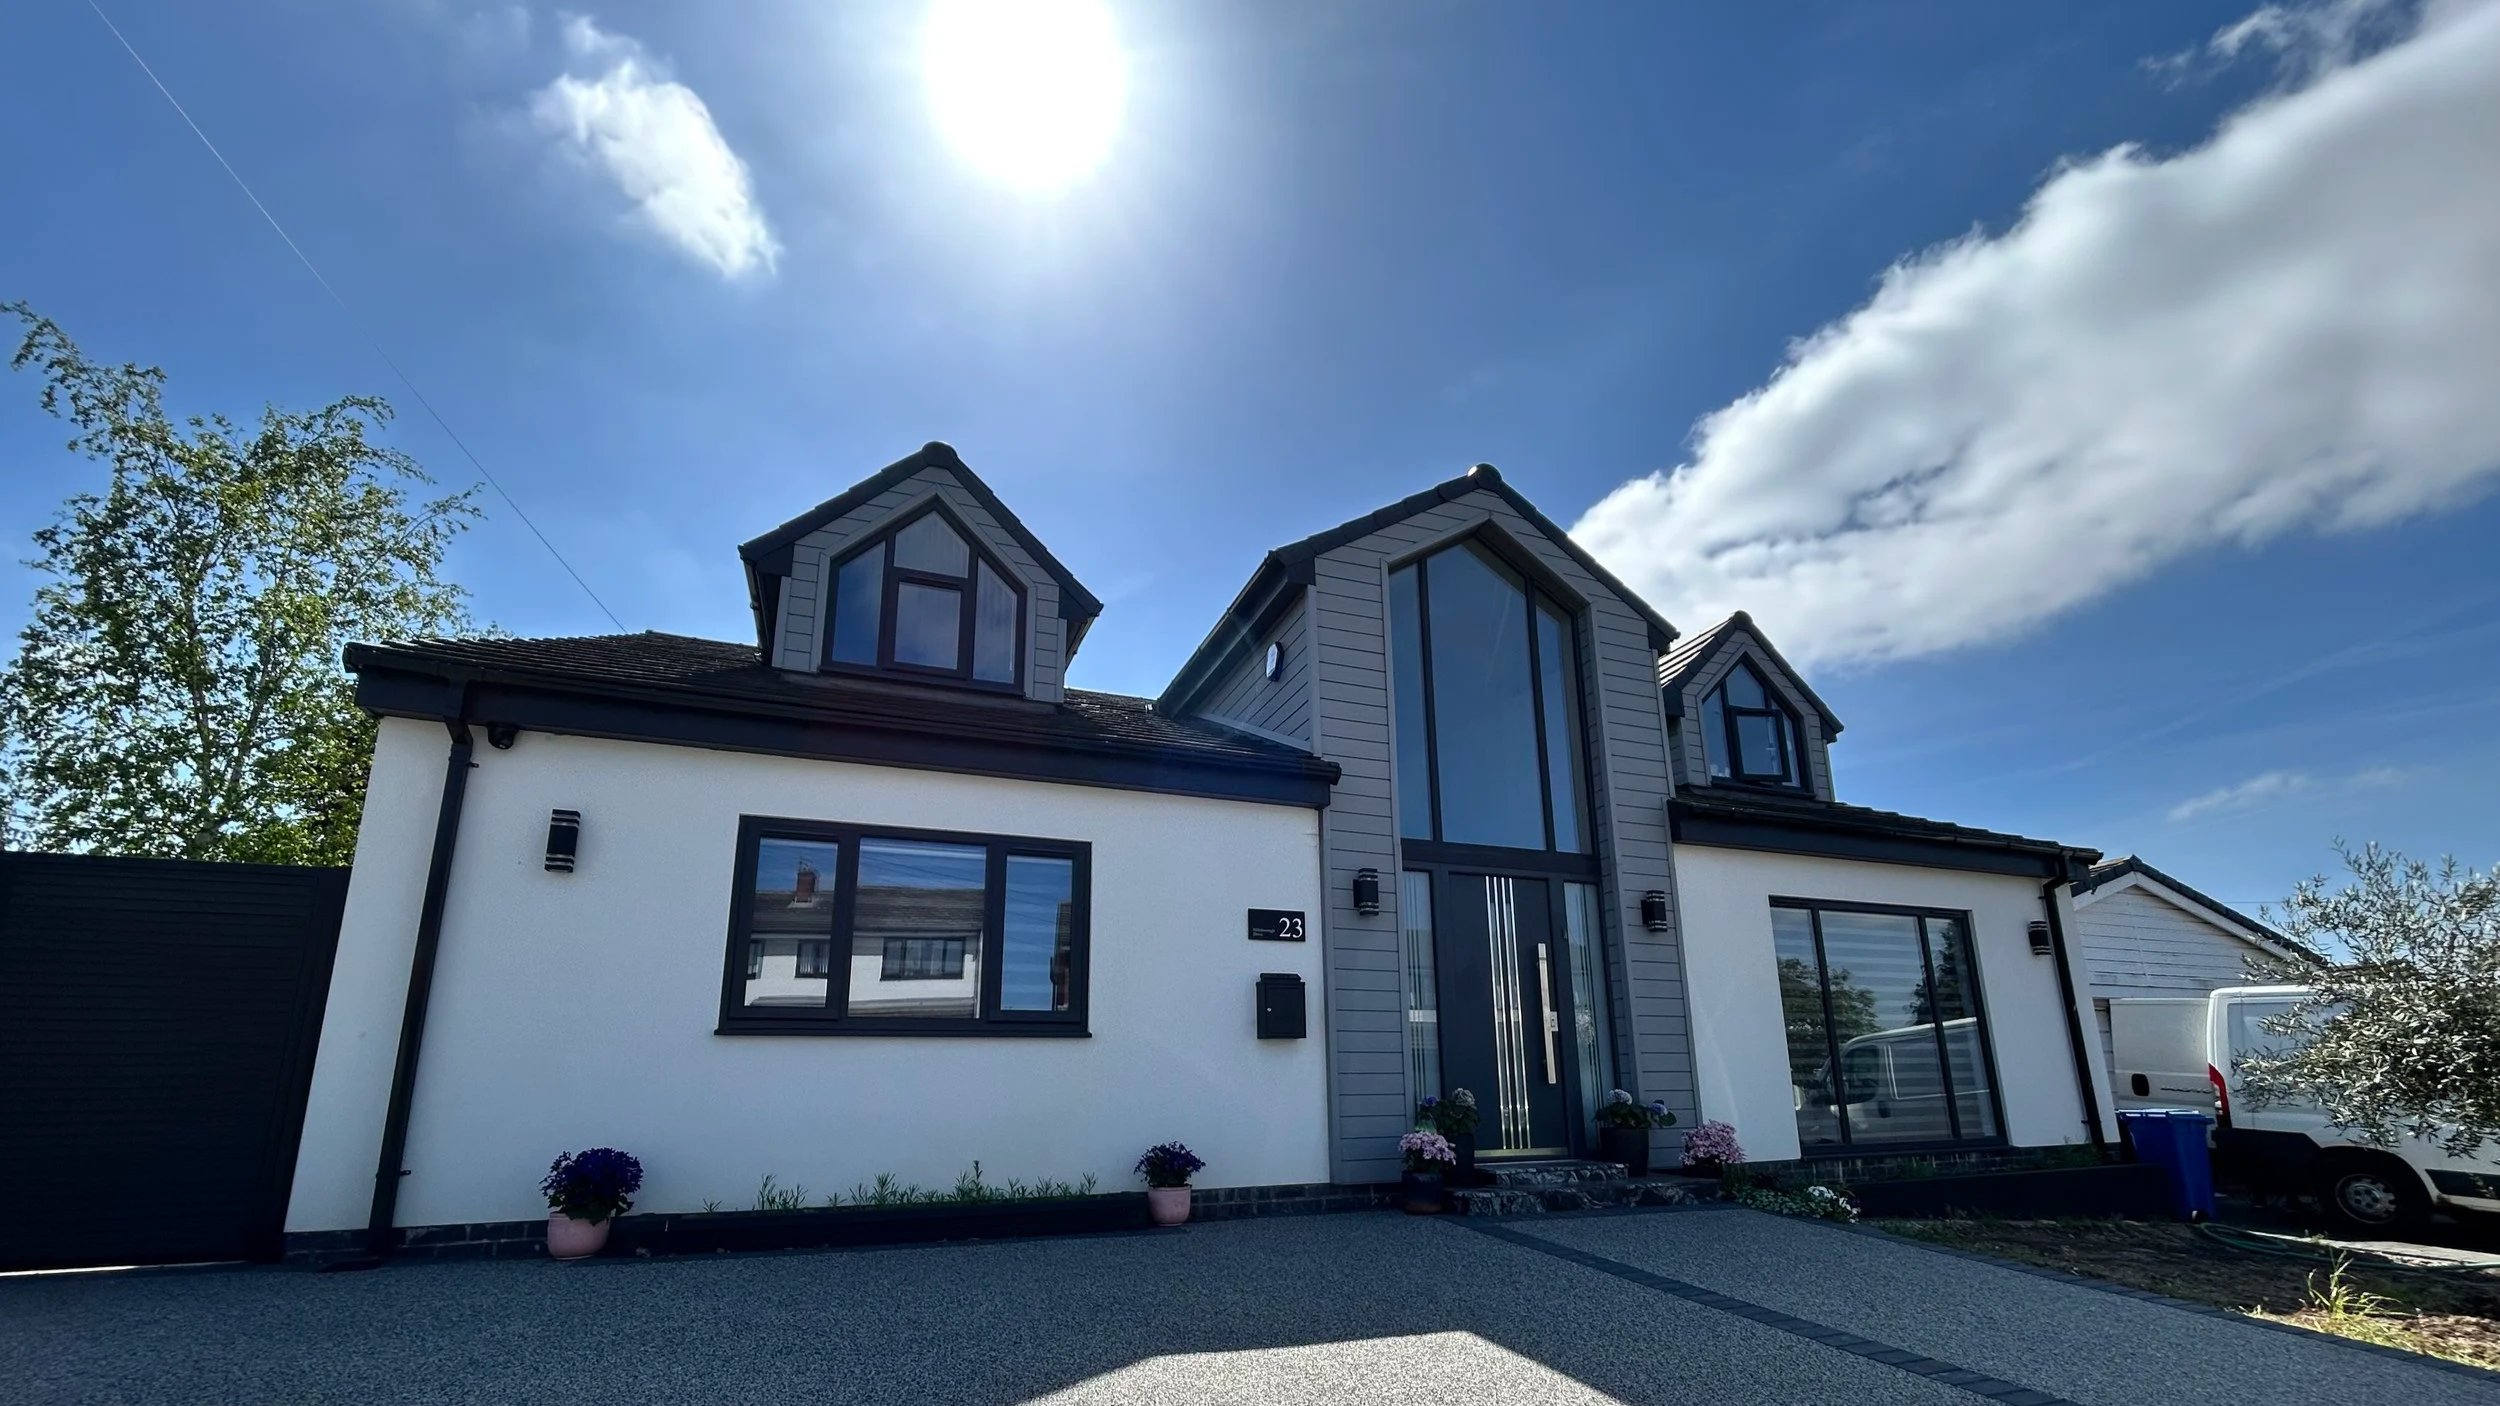
Planning Drawings
Planning permission is required for many building projects across the UK, including certain extensions, new buildings and changes of use. However, some projects may fall under permitted development rights and may not require a formal planning application.
At Thorp Design Services, we’ll guide you through the process from the initial design stages, advising you on the options available for your project. Whether you require full planning permission or your project falls under permitted development, we’ll help you understand the requirements and prepare the necessary drawings and applications.
We can prepare and submit planning applications on your behalf, liaising directly with your local council throughout the process.
Our planning package includes:
Existing and proposed drawings
Location and block plans
Preparation and submission of your planning application, where required
Liaison with your local planning authority
-
Building Regulation Drawings
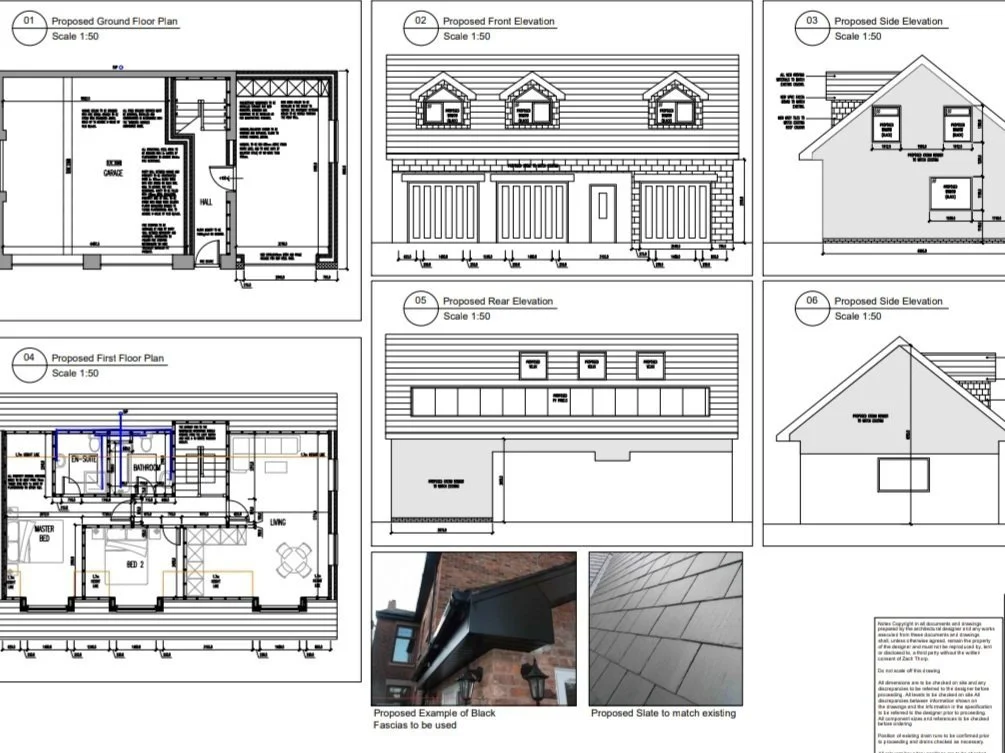
Once your planning permission has been granted, or your project has been confirmed as permitted development where applicable, we’ll develop your proposal drawings into a detailed set of building regulation drawings.
These drawings provide the technical information needed to help bring your project to life, including construction details, dimensions, materials and specifications required for building control.
At Thorp Design Services, we’ll guide you through the next stage of your project, liaising with building control as required and helping you understand what’s needed before construction begins.
Our building regulation package includes:
Detailed building regulation drawings
Information on materials and building requirements
Liaison with building control as required
Recommendations for structural engineers and suitable builders to help you move forward with your project
-
Commercial Design Services
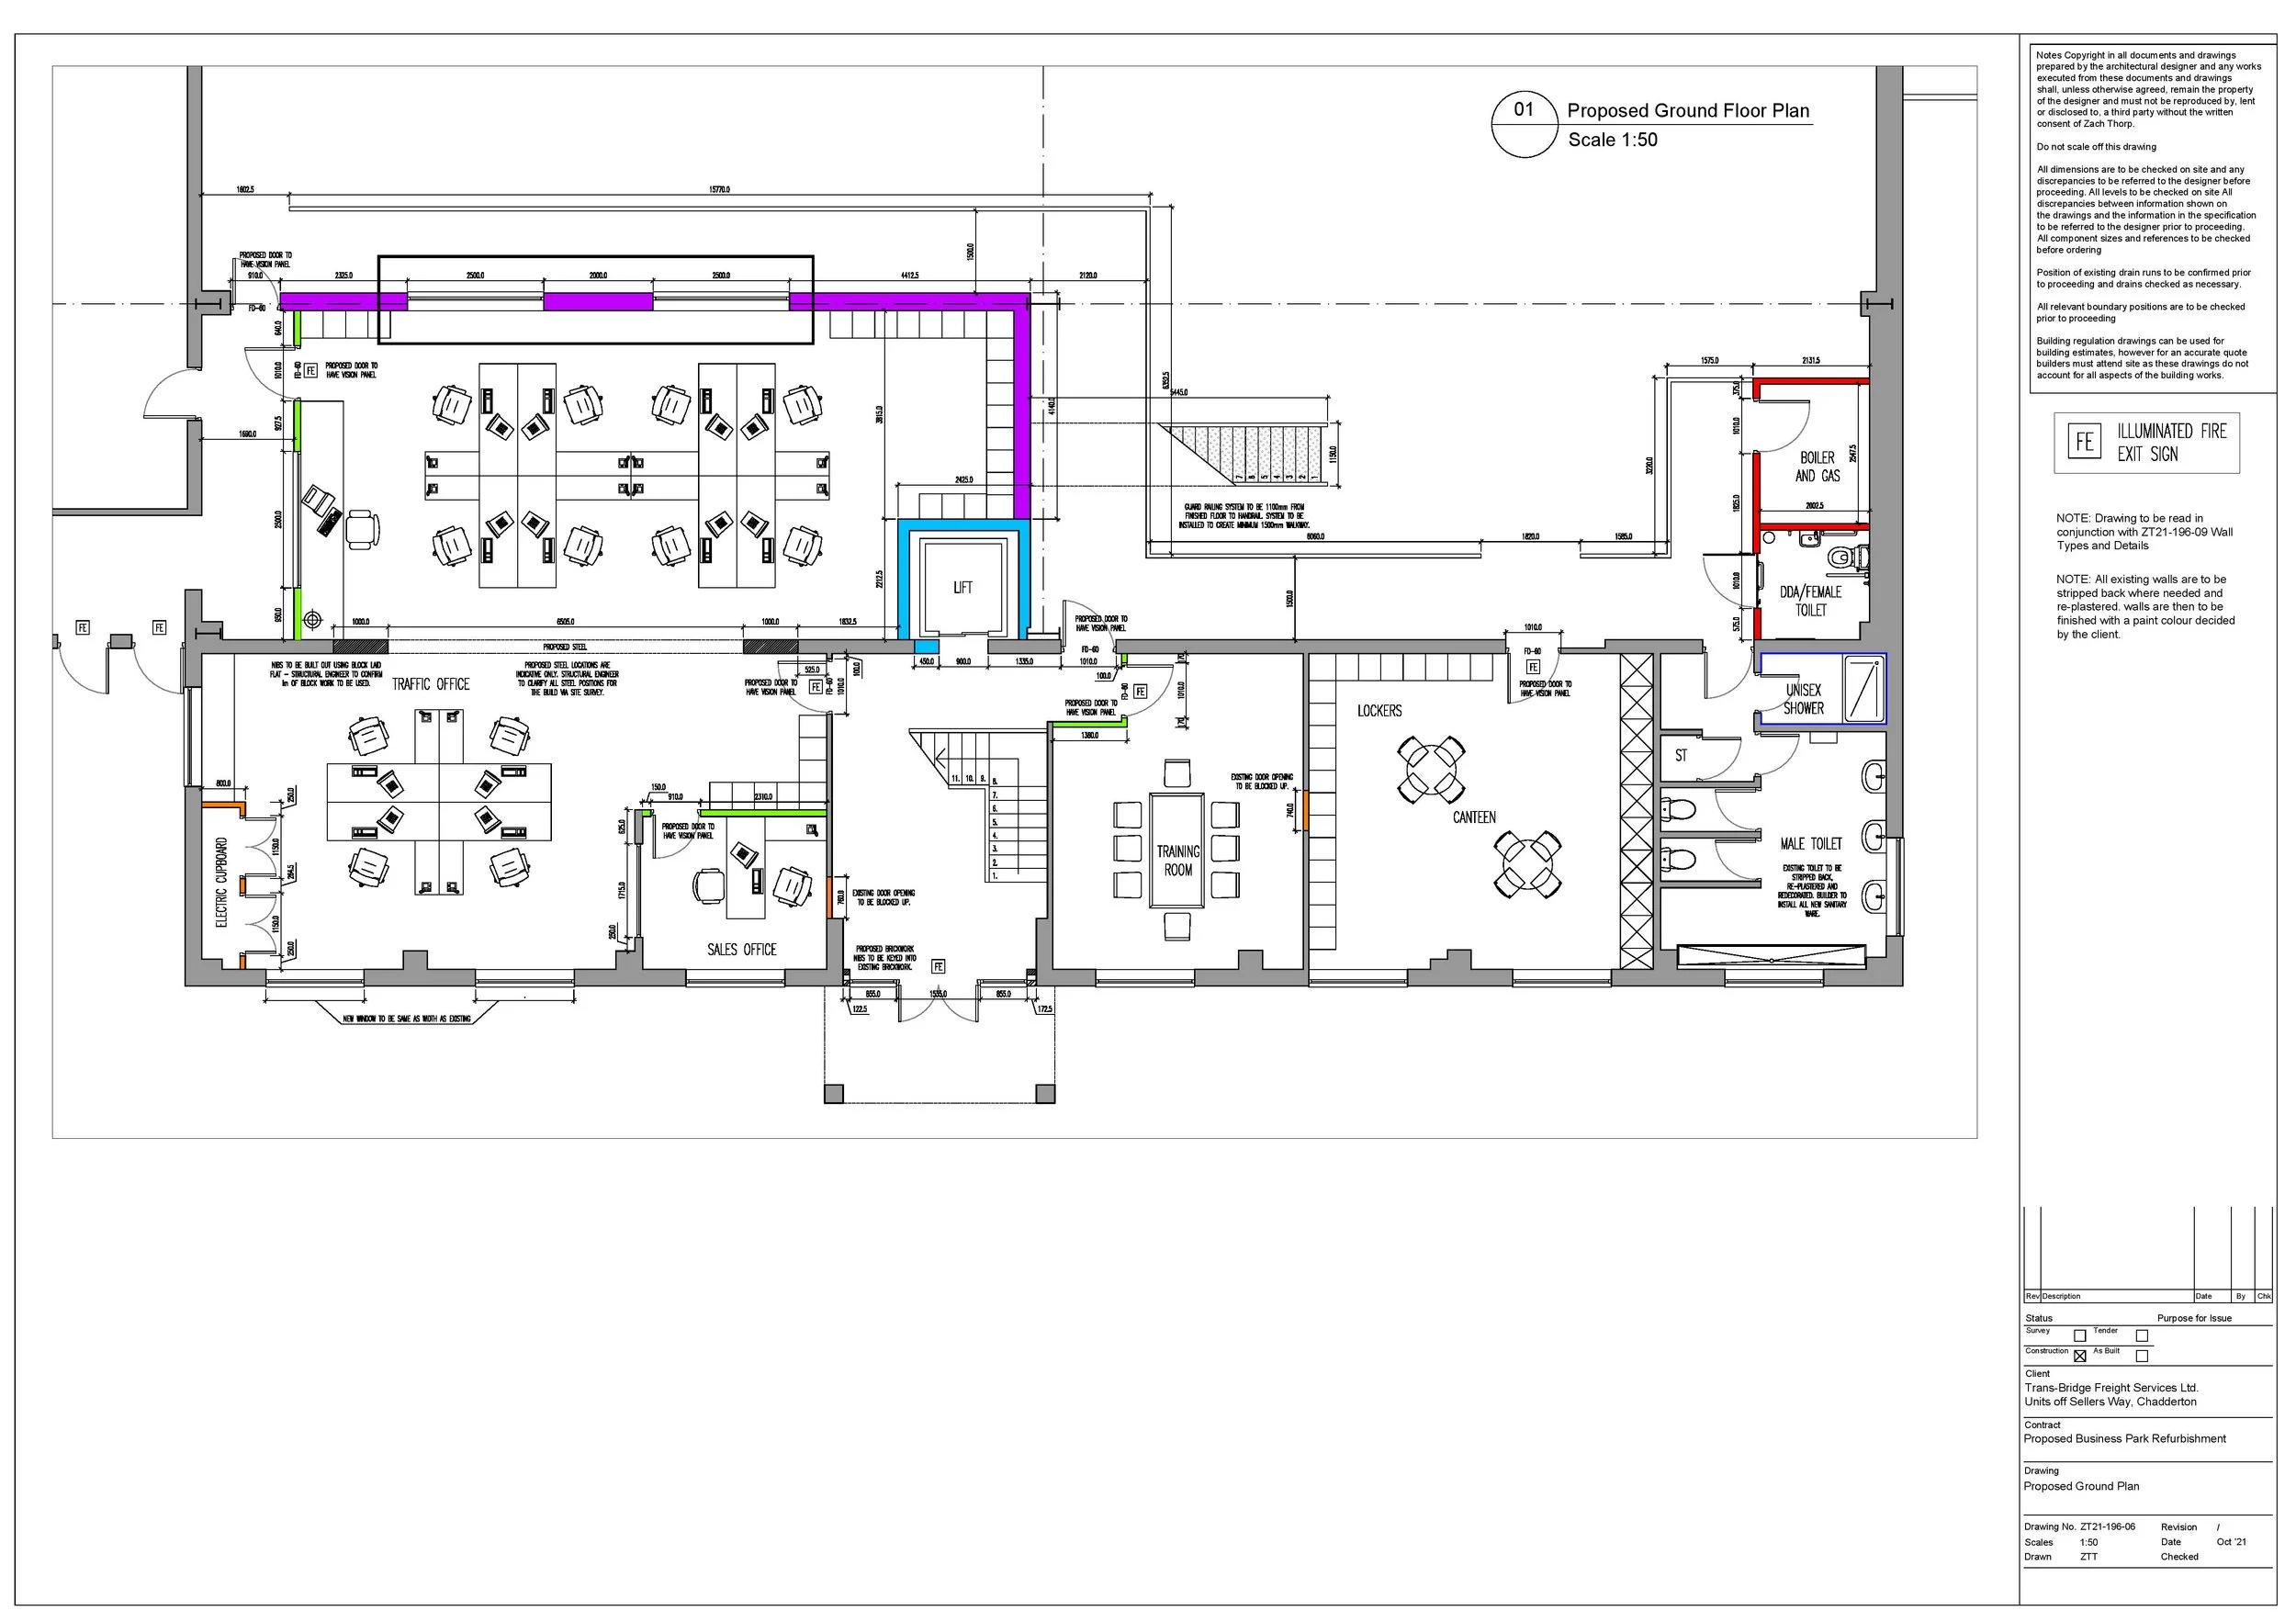
Whether you own a business, commercial property or industrial unit, Thorp Design Services can help you make the most of your space.
From refurbishments and alterations to extensions and changes of use, we provide practical, cost-effective design solutions tailored to your business needs.
We have experience working across a wide range of commercial settings, including industrial units, shops, bars, nurseries and even a pet crematorium! Whatever your project, we’ll work closely with you to understand your requirements and help bring your ideas to life.
Get in touch today to discuss your project and arrange your free initial design consultation.
-

Statements
Some planning applications require additional supporting documents to help the council assess a proposed development. At Thorp Design Services, we can prepare a range of planning statements to support your application, tailored to the requirements of your project.
We can assist with:
Heritage Statements
Planning Statements
Design and Access Statements
Green Belt Statements
If you’re unsure which documents your project may require, we can discuss your plans and help you understand the next steps.
Get in touch to discuss your project and find out how we can help.